At Sharp NC Group, we know that what goes behind the finished walls is just as important as what you see when a project is complete. Metal stud framing in commercial construction provides the framework needed to create functional, durable spaces while accommodating everything from doorways and ceilings to mechanical and electrical systems. Through Sharp Interiors, we bring decades of commercial construction experience to projects ranging from new construction to renovations and high-end office upfits.
If you’re planning a commercial construction or renovation project, call us at 336-760-0703 to discuss your needs with our team.
Understanding Metal Stud Framing in Commercial Construction
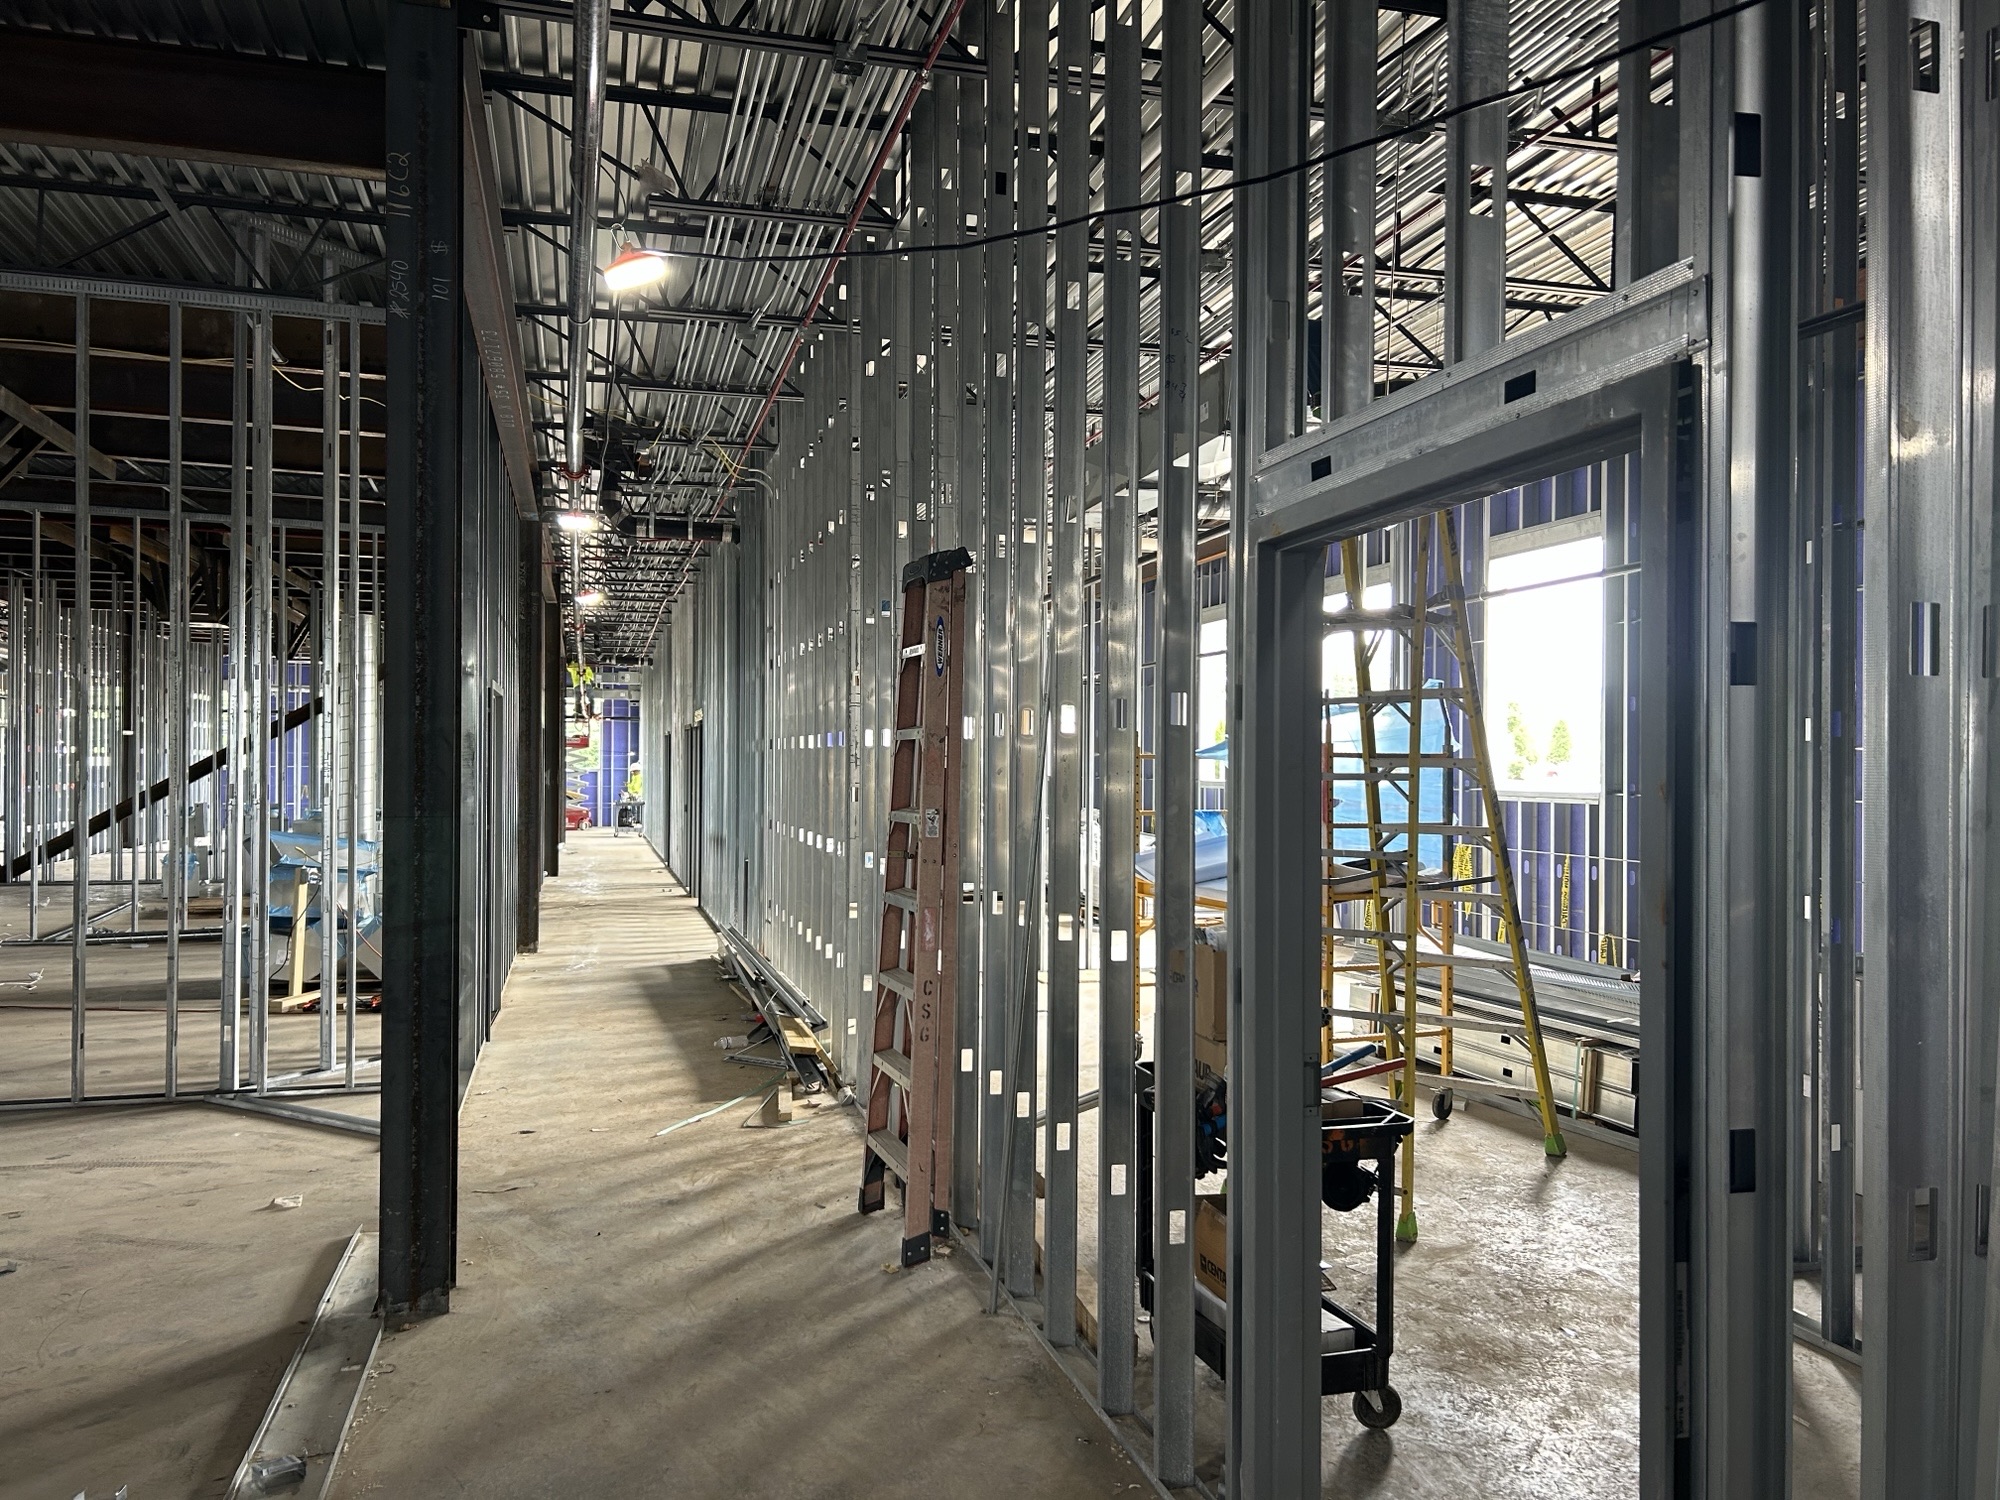
Metal stud framing uses steel studs and tracks to create wall assemblies and other framed components within a building. On a commercial jobsite, these systems establish the layout of rooms, corridors, door openings, and other spaces before sheetrock and finished surfaces are installed.
Commercial metal framing is used in a wide variety of applications because it allows contractors to create precise wall layouts while coordinating with the many systems that need to come together within a commercial building.
Cold-formed metal framing is also an important part of our capabilities at Sharp Interiors. Our services include load-bearing metal stud and truss design and installation, along with exterior curtain wall systems and other interior and exterior construction solutions.
Key Benefits of Metal Stud Framing
There are several benefits of metal stud framing that make it well suited to commercial construction. Depending on the project and specified assembly, metal framing can provide:
- Strength and durability
- Consistent, precise framing components
- Flexibility for different building layouts and designs
- Compatibility with a variety of commercial wall systems and finishes
- The ability to accommodate doors, openings, utilities, and other building components
The framing stage also creates the foundation for much of the work that follows. Accurate installation is important because drywall, insulation, ceilings, finishes, and other components ultimately need to integrate with the framed structure.
Common Applications for Commercial Metal Framing
Commercial steel stud framing can be found across many types of projects. At Sharp Interiors, we work with commercial contractors, developers, churches, office buildings, warehouses, and residential and institutional properties.
Depending on the project’s plans and specifications, metal framing may be used for interior partitions, corridors, office layouts, door openings, and other wall assemblies. Our capabilities also extend beyond interior framing to exterior curtain walls, claddings, weather barriers, and related exterior systems.
That range of experience is especially valuable for projects that involve multiple building components and require careful coordination from one phase to the next.
The Metal Stud Installation Process
Before the finished walls of a commercial space take shape, there is a detailed process happening behind the scenes. Metal stud installation must follow the project’s plans while accounting for openings and the systems that will eventually occupy or pass through the framed areas.
A typical process may include:
- Reviewing project plans and specifications
- Establishing wall locations and layouts
- Installing tracks and vertical studs
- Creating framed doorways and other openings
- Coordinating framing with other building components and trades
- Preparing framed areas for the next stages of construction
This is where experience and attention to detail matter. The framing needs to establish the intended layout while allowing subsequent work to move forward efficiently.
Where Metal Framing Fits Into Commercial Interior Construction
Commercial interior framing doesn’t exist in isolation. It is one part of a much larger construction process, and the work happening at this stage needs to account for what comes next.
As framing progresses, coordination may be necessary with HVAC, electrical, insulation, sound control, sheetrock, ceilings, and other building systems. The framing visible early in a project eventually becomes the structure behind finished walls and spaces.
Our Sharp Interiors capabilities include sheetrock, insulation and soundproofing, acoustical and specialty ceilings, and other Division 5, 7, and 9 solutions. Having experience across these areas gives our team an understanding of how different phases of commercial construction come together.
Experience Matters When Choosing Metal Framing Contractors
Commercial projects require more than simply installing studs and tracks. Metal framing contractors need to work from detailed plans, maintain accurate layouts, coordinate with other trades, and keep work aligned with the overall construction schedule.
Mistakes during framing can create challenges for the work that follows. Proper planning and execution help establish a solid starting point for drywall, finishes, ceilings, mechanical systems, and other components.
At Sharp Interiors, we understand that quality workmanship and efficient production processes go hand in hand. Our goal is to understand the customer’s vision, execute work in a timely manner, and maintain attention to detail throughout the project.
Why Choose Sharp NC Group for Commercial Metal Framing?
Our experience through Sharp Interiors dates back to 1989. While our roots are in interior construction, our capabilities have expanded significantly over the years to include both interior and exterior commercial construction.
Our services include:
- Load-bearing metal stud and truss design and installation
- Exterior curtain wall systems
- Sheetrock, insulation, and soundproofing
- Acoustical and specialty ceilings
- Exterior veneer stonework and insulation systems
- Metal panels
- Exterior fluid-applied weather barriers
We work throughout Southern Virginia, North Carolina, South Carolina, and Eastern Tennessee, and we are licensed general contractors in Virginia and North Carolina.
Our management team brings extensive industry experience to our work, allowing us to combine established construction knowledge with current products and practices for both renovation and new construction projects.
Frequently Asked Questions About Commercial Metal Framing
Understanding what happens during the framing stage can help owners, developers, and contractors better understand how a commercial space comes together. If you have questions about metal framing or an upcoming commercial construction project, call Sharp NC Group at 336-760-0703 to speak with our team. Here are a few common questions about metal framing and our work.
Can Metal Stud Framing Be Used for Both Interior and Exterior Applications?
Yes. Metal framing can be incorporated into both interior and exterior construction depending on the design, specifications, and needs of the project. Our Sharp Interiors services include interior framing as well as exterior curtain wall systems and load-bearing metal stud and truss design and installation.
What Is Cold-Formed Metal Framing?
Cold-formed metal framing refers to steel framing components used in building assemblies. It is an important part of our metal framing capabilities and can be used in a range of commercial construction applications.
When Is Metal Framing Installed During a Commercial Project?
Framing takes place before many of the finished surfaces are installed. Once walls and openings have been established, subsequent construction can continue with components such as insulation, sheetrock, ceilings, and finishes.
Can Metal Framing Accommodate Doors and Building Systems?
Yes. Framing layouts can incorporate door openings and must work alongside the various systems that make a commercial building functional. Proper coordination during construction helps ensure these different elements come together as intended.
Which Types of Commercial Projects Does Sharp NC Group Work On?
Through Sharp Interiors, we serve commercial contractors, developers, churches, office buildings, warehouses, and residential and institutional properties. Our work includes new construction, renovations, office upfits, and interior and exterior commercial construction.
Start Your Metal Stud Framing in Commercial Construction Project With Sharp NC Group
Quality metal stud framing in commercial construction helps establish the framework for everything that follows. From creating accurate wall layouts and openings to coordinating with other building systems, the framing stage plays an important role in moving a commercial project from plans to a finished space.
At Sharp NC Group, our Sharp Interiors team brings decades of experience to commercial construction projects throughout our region. Whether you’re planning new construction, a renovation, or a commercial upfit, we’re ready to discuss how our capabilities can support your project.
Call Sharp NC Group at 336-760-0703 to discuss your next commercial construction project with our team.
Follow us on Facebook and Instagram to see our latest projects, behind-the-scenes progress, and company updates.