Choosing the right metal framing for commercial renovations is an important step in creating a durable, functional, and efficient building. Whether you’re updating an office, remodeling a retail space, or renovating an existing commercial property, the framing system you select can influence structural performance, design flexibility, construction timelines, and long-term maintenance. At Sharp NC Group, we understand that every renovation presents unique challenges, and selecting the appropriate framing materials requires careful planning and expertise. If you’re preparing for a commercial renovation, call us at 336-760-0703 to discuss your project with our experienced team.
Why Metal Framing Is a Popular Choice for Commercial Renovations
Metal framing has become a widely used solution in commercial construction because of its durability, versatility, and compatibility with modern building systems. Unlike traditional wood framing, steel framing offers consistent dimensions and resistance to several common sources of deterioration.
Commercial metal framing systems provide several advantages:
- Durability: Steel framing resists rot, termites, and other pests that can damage wood framing.
- Fire Performance: Steel is noncombustible, although the fire-resistance rating of a complete wall assembly depends on its design and materials.
- Dimensional Stability: Steel does not shrink or warp due to moisture changes in the same way wood can.
- Design Flexibility: Metal framing can accommodate a variety of wall configurations, ceiling heights, and architectural requirements.
- Installation Precision: Manufactured steel components offer consistent dimensions that support accurate installation.
These characteristics make metal framing particularly useful for commercial properties where performance, safety, and efficient construction are priorities.
Understanding Different Types of Commercial Metal Framing Systems
Not all metal framing systems serve the same purpose. Understanding the differences between common framing options can help building owners and general contractors make informed decisions.
Cold-Formed Steel Framing
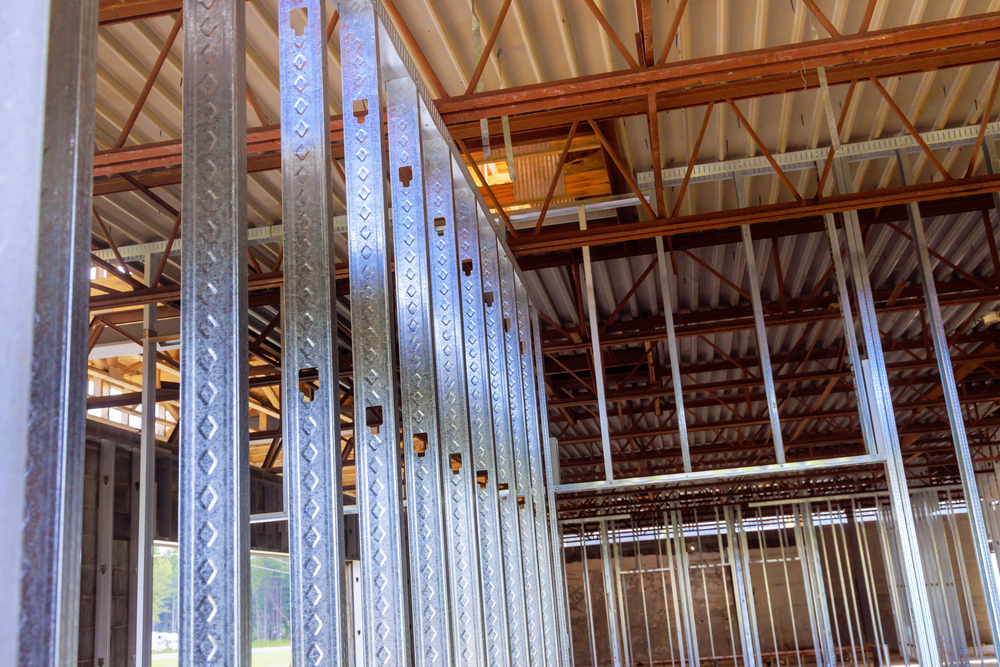
Cold-formed steel framing is manufactured by shaping thin sheets of steel into structural components without applying heat during the forming process. These components are commonly used for interior partitions, exterior wall systems, and certain load-bearing applications.
One advantage of cold-formed steel framing is its versatility. It can be engineered for different building configurations and integrated with various insulation, sheathing, and exterior finishing systems.
For commercial renovations, this flexibility is especially valuable when working within existing structures or accommodating updated architectural designs.
Load-Bearing Metal Stud Framing
Load-bearing metal stud framing is designed to support structural loads from elements such as floors, roofs, and other building components.
Unlike standard partition framing, load-bearing systems require careful engineering to ensure that the selected studs, connections, and supporting components can safely accommodate the intended loads.
These systems may be appropriate for renovations involving structural modifications, building additions, or new load-bearing wall assemblies.
At Sharp NC Group, our Sharp Interiors division specializes in load-bearing metal stud and truss design and installation, helping contractors address complex commercial construction requirements.
Non-Load-Bearing Metal Stud Framing
Non-load-bearing metal framing is commonly used to construct interior partitions that divide commercial spaces without supporting primary structural loads.
Steel framing for interior walls provides a practical solution for projects requiring flexible layouts, including:
- Office renovations and tenant improvements
- Retail space remodeling
- Healthcare facility renovations
- Educational building updates
- Commercial corridors and partition walls
Although these walls are not intended to carry primary building loads, their framing must still meet applicable requirements for height, lateral loads, deflection, and other performance considerations.
Key Factors to Consider When Choosing Metal Framing for Commercial Renovations
Selecting the appropriate framing system involves more than comparing materials. Each renovation requires an evaluation of the building’s existing conditions, structural requirements, and intended use.
Evaluate Existing Building Conditions
Commercial renovations often involve working around existing walls, mechanical systems, electrical installations, and structural components.
Before selecting a framing system, contractors should assess the condition of the building and identify potential installation challenges.
Important considerations include:
- Existing wall and floor conditions
- Available ceiling heights
- Structural support and connection points
- Access to construction areas
- Existing electrical, plumbing, and HVAC systems
Identifying these conditions early can help reduce unexpected complications and improve project coordination.
Determine Structural and Load Requirements
One of the most important decisions is whether the framing will serve a load-bearing or non-load-bearing purpose.
Structural framing must be designed to support anticipated loads and meet applicable engineering requirements. Nonstructural framing must also be selected appropriately for its height, location, and performance needs.
Factors such as stud size, steel thickness, spacing, connections, and bracing can influence the overall performance of a framing system.
Working with experienced professionals helps ensure that framing selections align with the project’s approved plans and specifications.
Consider Building Codes and Safety Requirements
Commercial metal framing must comply with applicable building codes and project requirements.
Depending on the building and intended application, considerations may include fire-resistance-rated assemblies, structural design criteria, sound control, and compatibility with surrounding construction materials.
For example, metal stud framing for commercial buildings may be incorporated into fire-rated wall assemblies. However, achieving the required rating depends on using an approved assembly with the specified framing, gypsum board, insulation, fasteners, and installation details.
Proper planning and installation are essential for meeting these requirements and preparing for inspections.
Account for Project Budget and Timeline
Material costs are only one part of the overall framing budget. Labor, accessibility, structural complexity, and coordination with other trades can also influence project expenses.
Renovations involving occupied buildings or tight construction schedules may require additional planning to minimize disruptions.
Selecting the appropriate framing system early in the process can help contractors establish realistic budgets, coordinate material deliveries, and maintain efficient construction schedules.
How Metal Framing Supports Modern Commercial Building Renovations
As commercial properties evolve, building owners frequently need to adapt existing spaces to accommodate new tenants, updated operations, or changing business requirements.
Metal framing offers flexibility for many commercial building renovations, allowing contractors to create new configurations while working within existing structures.
Office Renovations and Tenant Improvements
Businesses may need additional offices, conference rooms, collaborative workspaces, or private meeting areas. Metal stud framing provides a reliable foundation for new interior partitions and wall assemblies.
Retail and Commercial Space Updates
Retail renovations often involve changing floor plans, creating storage areas, or updating customer-facing spaces. Metal framing can support these improvements while accommodating various finishing materials.
Healthcare and Educational Facilities
Healthcare facilities and schools frequently require specialized wall assemblies to address sound control, durability, and fire safety requirements.
Metal framing can be incorporated into assemblies designed to meet these specific performance needs.
Exterior Wall and Cladding Improvements
Metal framing is not limited to interior applications. Engineered steel framing systems can also support exterior wall assemblies and certain cladding systems.
Our Sharp Interiors team works with exterior curtain walls, metal panels, exterior sheathing, insulation systems, and weather barriers, allowing us to contribute to multiple aspects of commercial exterior renovation projects.
Common Mistakes to Avoid When Selecting Commercial Metal Framing
Choosing the wrong framing components or overlooking important project details can lead to installation challenges, additional expenses, and construction delays.
Some common mistakes include:
Selecting framing without evaluating structural requirements. Using components that are not appropriate for the intended loads or wall dimensions can compromise performance.
Overlooking existing building conditions. Uneven surfaces, hidden utilities, and unexpected structural conditions can affect installation methods.
Failing to coordinate with other trades. Framing must accommodate electrical systems, plumbing, HVAC components, and other building infrastructure.
Ignoring assembly specifications. Substituting materials or changing installation details without proper review can affect structural, acoustic, or fire-resistance performance.
Prioritizing initial cost over long-term value. Choosing materials based solely on price may create additional challenges if they do not meet the project’s performance requirements.
Careful planning and coordination with qualified commercial metal framing contractors can help prevent these problems and support a more efficient renovation process.
Why Choose Sharp NC Group for Commercial Metal Framing?
At Sharp NC Group, we bring decades of commercial construction experience to projects throughout the Carolinas and surrounding regions. Through our Sharp Interiors division, established in 1989, we provide interior and exterior construction solutions designed to meet the needs of building owners, developers, and general contractors.
Our expertise extends beyond standard interior partitions. We specialize in load-bearing metal stud and truss design and installation, exterior curtain wall systems, drywall, insulation, acoustical ceilings, and exterior cladding systems.
When you work with our team, you benefit from:
- Decades of Experience: Our history in commercial construction dates back to 1989, giving us extensive experience with new construction and renovation projects.
- Comprehensive Capabilities: We work with both interior and exterior construction systems, helping support projects with multiple finishing requirements.
- Experienced Professionals: Our project managers and installation teams understand the importance of precision, coordination, and quality workmanship.
- Reliable Project Execution: We emphasize communication, scheduling, and attention to detail throughout construction.
- Regional Service: We serve commercial clients throughout North Carolina, South Carolina, southern Virginia, and eastern Tennessee.
We understand that successful renovations require more than quality materials. They depend on proper planning, experienced installation, and a team committed to meeting project expectations.
Frequently Asked Questions About Commercial Metal Framing
Choosing the right framing system can raise several questions, especially when renovating an existing commercial property. Below, we address some common concerns. If you have additional questions about your project, call us at 336-760-0703 to speak with our team.
Is Metal Framing Better Than Wood Framing for Commercial Renovations?
Metal framing offers several advantages, including dimensional stability, resistance to pests and rot, and noncombustible material properties. However, the best choice depends on the building’s structural requirements, project specifications, budget, and intended use.
Can Metal Stud Framing Be Installed in an Existing Commercial Building?
Yes. Metal stud framing is frequently used in existing commercial buildings for new partitions, remodeled spaces, and other improvements. Installation methods depend on existing structural conditions, available space, and project requirements.
What Is the Difference Between Load-Bearing and Non-Load-Bearing Metal Studs?
Load-bearing metal studs are engineered to support structural loads from building components, while non-load-bearing studs are primarily used for partitions and other assemblies that do not carry primary structural loads. Both must be appropriately designed and installed for their intended applications.
How Long Does Commercial Metal Framing Installation Take?
Installation timelines vary depending on the size and complexity of the project, existing building conditions, material availability, and coordination with other trades. A relatively straightforward interior renovation may require less time than a project involving structural modifications or extensive exterior framing.
Can Metal Framing Be Used for Both Interior and Exterior Commercial Renovations?
Yes. Metal framing can be used for interior partitions, exterior wall assemblies, and engineered structural applications. The appropriate framing components and installation methods depend on the specific application, environmental conditions, and structural requirements.
Plan Your Next Project With the Right Metal Framing System
Selecting the appropriate metal framing for commercial renovations is essential for creating functional, durable spaces that meet project requirements. From evaluating existing building conditions to understanding structural needs and coordinating installation, every decision contributes to the success of a renovation.
At Sharp NC Group, we understand the challenges of commercial construction and the importance of getting the details right. Through our Sharp Interiors division, we provide experienced craftsmanship and comprehensive construction solutions for projects of varying sizes and complexities.
Whether you’re renovating an office, updating a commercial property, or planning a larger construction project, we’re ready to help. Call us at 336-760-0703 to discuss your commercial metal framing needs and learn how our team can support your next project.
Stay connected with us on Facebook and Instagram for project updates, construction insights, and more from our team.